





The Architecture of Islamic Jerusalem Project collection (AIJ)
The IJP documents span nearly four decades of architectural survey work conducted under the leadership of the BSAJ/CBRL, initiated after 1967 under the guidance of Dame Kathleen Kenyon. This paved the way for a trilogy published by the World of Islam Festival Trust (Al Tajir Trust today), that documents the Islamic architecture of the city.
It resulted in three publications: Mamluk Jerusalem: An Architectural Study (1987), Ottoman Jerusalem: The Living City 1517–1917 (2000), and Ayyubid Jerusalem: The Holy City Context 1187–1250 (2009).
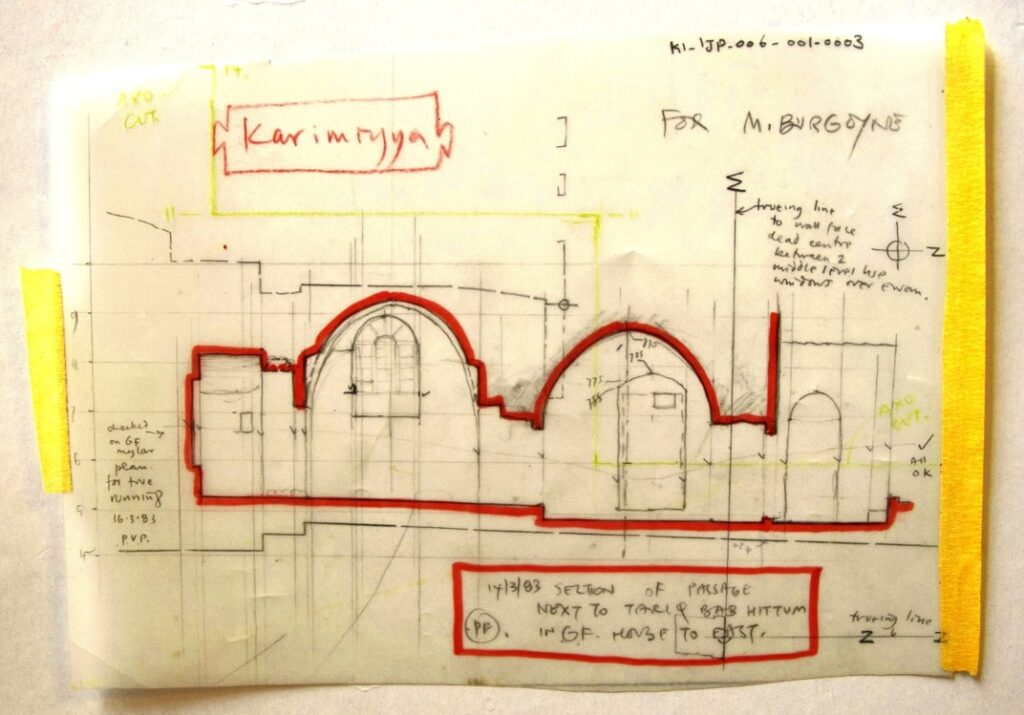
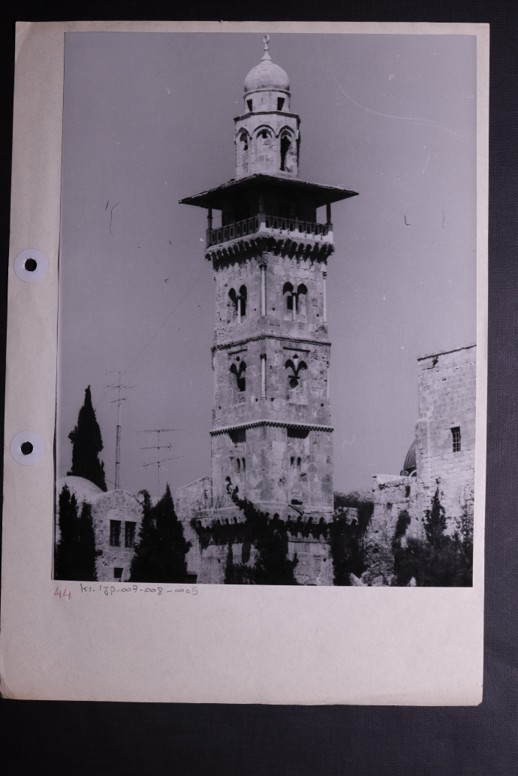
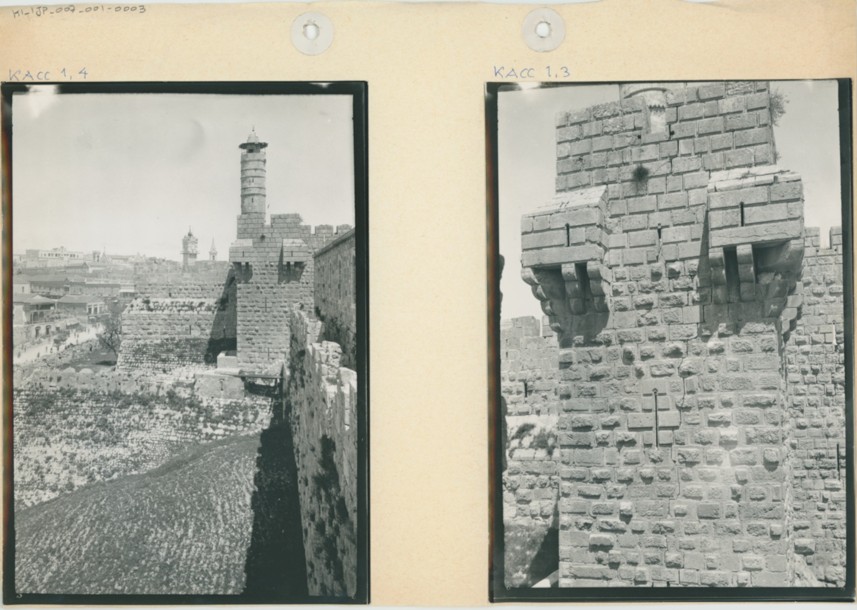
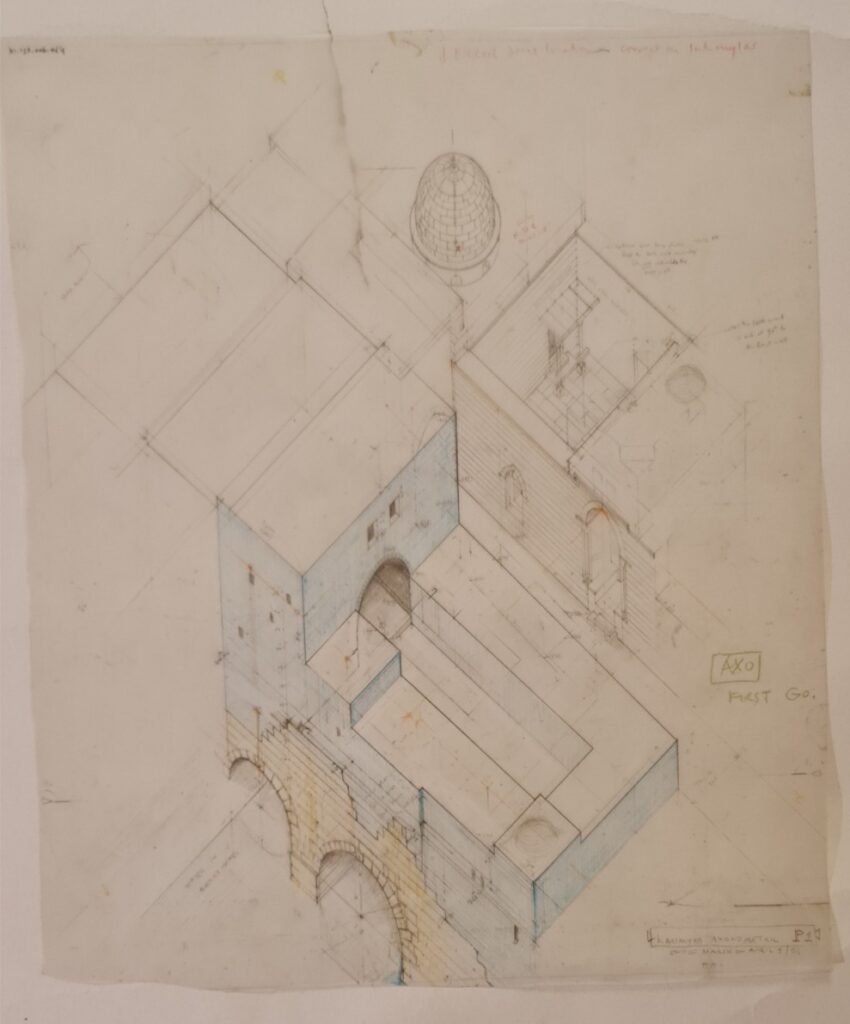
The archive includes architectural drawings, reports rafts inscriptions, photographic negatives, prints (including the K. A. C. Creswell collection), maps, and survey notes.

All images © CBRL. All rights reserved.